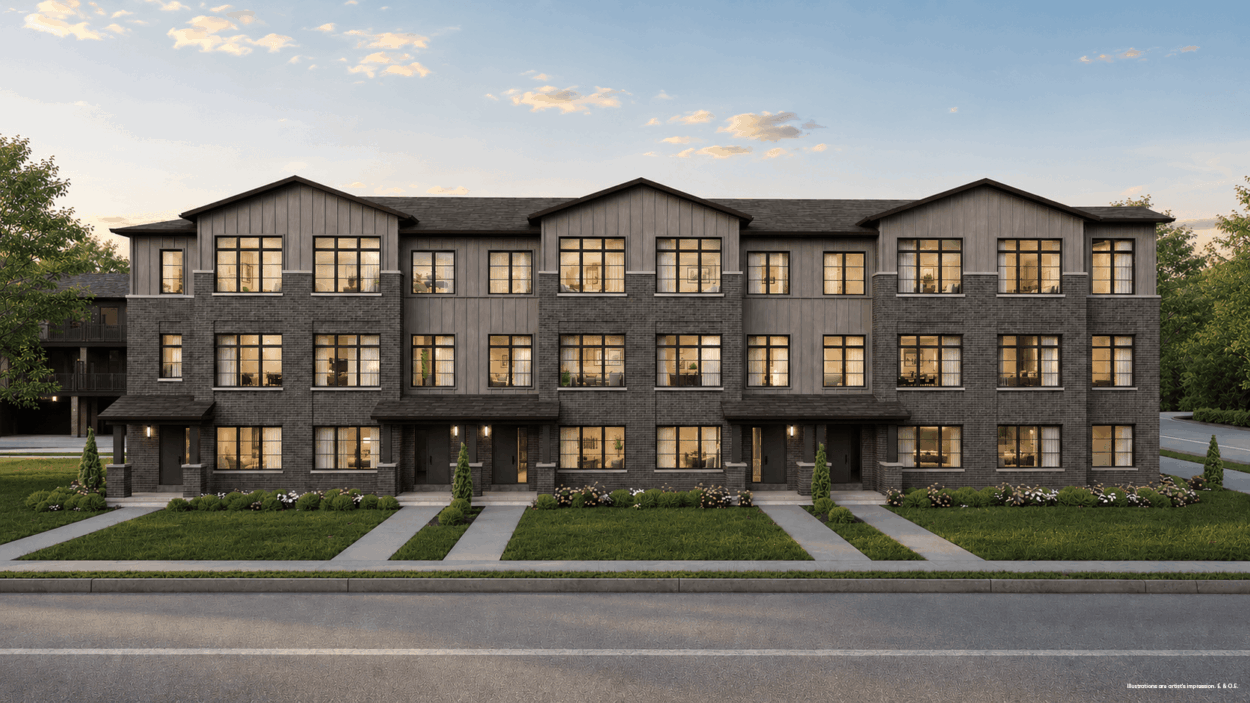
The Bogart Hills floor plans
The Bogart Hills is a City Park project coming to 123 John Street in Newmarket. It will bring together a collection of townhomes and single family homes. Floor plans, sizes and prices have not been released yet.
This page is a preview, not a plan sheet. It walks you through the home types that are coming, who each one tends to suit, and how the release usually works at this stage. If you want the actual plans, the simplest move is to register now so they reach you the day they become available.
What is coming at The Bogart Hills
City Park has confirmed a mix of townhomes and single family homes here. Bedroom counts, room sizes and square footage have not been published, so nothing on this page guesses at them.
- Two home types: townhomes and single family homes in one community.
- Sizes and beds: the builder has not released this yet.
- Pricing per plan: not announced, and it usually arrives with the plans themselves.
- Storeys and unit count: unpublished at this stage.
When those details are set, they tend to come out together as one package. Registering puts you on the list to receive it.
Who each home type usually suits
Even without plans in hand, it helps to know which direction you are leaning. Townhomes and single family homes live very differently, and buyers usually know early which one fits.
- Townhome buyers: often first time buyers, downsizers, or anyone who wants a house feel with less upkeep outside.
- Single family buyers: families who want more room, a private yard, and space that grows with them.
- Still deciding: tell us both when you register, and you will get plans for either as they come.
The home types are confirmed. The specific layouts inside each one are not.
What living in each type feels like
Newmarket suits both types well. It sits along Yonge Street and Davis Drive, with Highway 404 close by and the GO train running down to Toronto from the Newmarket station.
- Townhome life: usually two or three levels, so daily living spreads upward instead of outward.
- Single family life: a driveway, a yard and more separation between rooms, which matters with kids or people working from home.
- Shared setting: both sit in the same community, close to Main Street Newmarket and Fairy Lake.
How each home is arranged inside comes down to the plans, and those are not out yet.
When plans come out and how to get them
The Bogart Hills is at the coming soon stage. Projects like this normally release floor plans and price ranges shortly before sales open, and the first plans often go out to registered buyers before anyone else sees them.
- Registration: free, quick, and the only way to be in line early.
- What you get: floor plans, sizes and pricing the moment any are released.
- No pressure: registering does not commit you to buying anything.
This is an independent information page, not the builder's official site. Register above and the plans will come to you.
Common questions
Can I see a floor plan for The Bogart Hills right now?
No. City Park has not released floor plans for this project yet. Register and you will receive them as soon as any become available.
How many bedrooms will the homes have?
The builder has not released bedroom counts. What is confirmed is that the community will include townhomes and single family homes.
Will you tell me square footage when plans come out?
Yes. Sizes are normally published with the plans, and everything released gets sent to registered buyers.
Does registering lock me into a home type?
No. You can note a preference for townhomes or single family homes, or ask for both. Nothing is committed until you sign an agreement.
Register Now
Get available floor plans, pricing and details.